

Listing Courtesy of: NTREIS / Listed By: Benny Dinsmore, Coldwell Banker Realty; Maribel Valencia, Frisco Regional - Contact: 972-712-8500
13076 Sandstone Street Providence Village, TX 76227
Active (2 Days)
$2,450 (USD)

Description
MLS #:
21427124
21427124
Lot Size
6,316 SQFT
6,316 SQFT
Type
Rental
Rental
Year Built
2026
2026
School District
Aubrey Isd
Aubrey Isd
County
Denton County
Denton County
Listed By
Benny Dinsmore, Coldwell Banker Realty, Contact: 972-712-8500
Maribel Valencia, Coldwell Banker Realty
Maribel Valencia, Coldwell Banker Realty
Source
NTREIS
Last checked Nov 4 2026 at 8:47 AM GMT+0000
NTREIS
Last checked Nov 4 2026 at 8:47 AM GMT+0000
Bathroom Details
- Full Bathrooms: 3
Interior Features
- Decorative Lighting
- Disposal
- Dishwasher
- Refrigerator
- Washer
- Dryer
- Microwave
- Gas Range
- Laundry: Washer Hookup
- Laundry: In Hall
- Pantry
- Open Floorplan
- Granite Counters
- Kitchen Island
- Walk-In Closet(s)
- Windows: Shutters
- Laundry: Dryer Hookup
Subdivision
- Woodstone
Property Features
- Fireplace: 0
- Foundation: Slab
Heating and Cooling
- Central
- Central Air
Homeowners Association Information
- Dues: $840
Flooring
- Carpet
- Ceramic Tile
Exterior Features
- Roof: Composition
Utility Information
- Utilities: City Sewer, City Water
School Information
- Elementary School: Jackie Fuller
Garage
- Garage
Parking
- Garage Door Opener
- Garage
- Garage Faces Front
Stories
- 1
Living Area
- 2,106 sqft
Additional Information: Frisco Regional | 972-712-8500
Location
Disclaimer: Copyright 2026 North Texas Real Estate Information System (NTREIS). All rights reserved. This information is deemed reliable, but not guaranteed. The information being provided is for consumers’ personal, non-commercial use and may not be used for any purpose other than to identify prospective properties consumers may be interested in purchasing. Data last updated 11/4/26 00:47



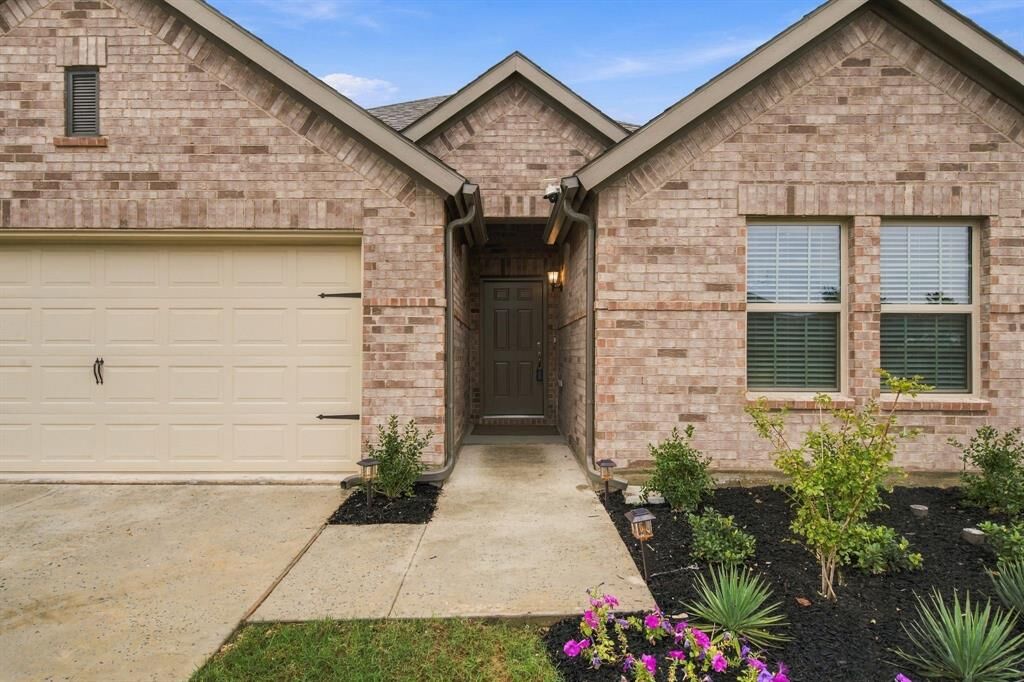
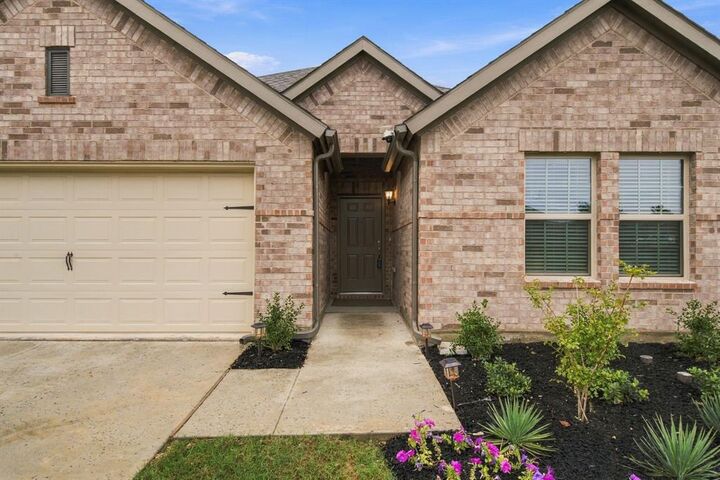
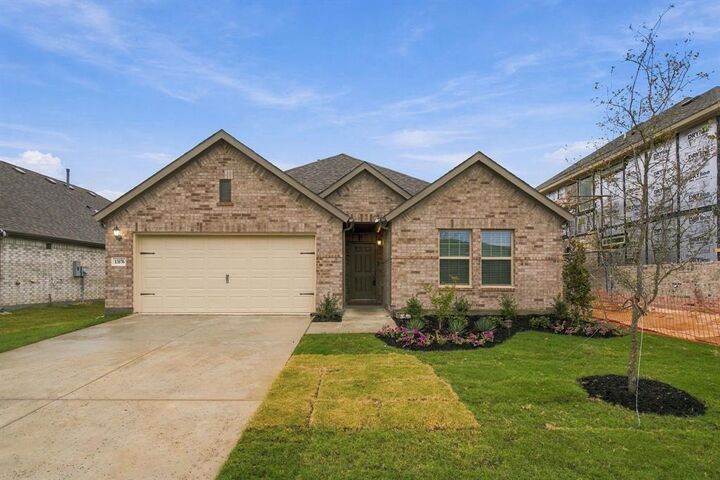
Designed for an effortless lifestyle, this single-story layout eliminates the hassle of stairs, creating a seamless flow from room to room. At the heart of the home, the expansive open-concept living area serves as a bright and inviting hub, perfect for hosting weekend gatherings or relaxing after a busy day. One of the standout features is the versatile fourth bedroom, three full baths, a quiet dedicated space that’s ideal for a home office, a hobby room, or a play room.
The primary suite offers a true getaway feel, complete with a generous layout and a beautiful en-suite bathroom. Outside, the covered patio provides a shaded spot to enjoy the Texas air with a morning coffee or an evening breeze.
Living here means more than just enjoying a beautiful house; it’s about the lifestyle in Providence Village. You'll be just moments away from vibrant community parks, walking trails, community pool and the energetic atmosphere that makes this neighborhood so unique.
Don’t miss the chance to be the first to call this stunning property home. Reach out today to schedule your tour.